






HVAC Estimating Services

Detailed HVACR Takeoff & Cost Estimating Services

by VERACITY ESTIMATING

Trusted Mechanical and HVAC Estimating Services for MEP Contractors, HVACR Installers, Fabricators, GCs, Project Managers, Vendors and Engineering Firms — ensuring bidding success across residential, commercial and industrial projects.

HVAC takeoff and estimating services in United States

Comprehensive HVAC Takeoff Services for Residential, Commercial & Industrial Projects

Residential HVAC Estimating

We specialize in providing accurate and reliable HVAC estimating services for residential projects. Whether you're building a new home or upgrading your current system, our MEP estimators ensures precise takeoff for heating, ventilation, air conditioning and refrigeration requirements.

Commercial HVACR Estimating

Top-notch commercial HVAC estimating to meet unique needs of mechanical contractors. From office buildings to retail spaces and industrial facilities, we provide precise calculations for installation and maintenance of complex HVAC systems.

Industrial HVACR Estimating

We understand complexity and scale of industrial HVAC systems. Whether it's for manufacturing plants, warehouses or large-scale industrial sites, our expert HVAC estimators handles everything from system design estimates to labor and material costs associated with completing a project.

Govt Sector HVAC Project Estimating

We offer precise, detailed estimates for HVAC system design, equipment selection and installation, ensuring optimal accuracy,. Our team understands unique requirements of government contracts, including strict compliance about HVAC system installation and replacement.

HVAC piping and fitting takeoff services

Range of Mechanical and HVAC Estimates We Provide

We offer a comprehensive range of precise HVACR takeoff and estimates for every project, including bid estimates, preliminary estimates sheet metal takeoffs and ductwork takeoffs.

Review Our HVAC Takeoff and Estimate Examples

Large HVAC Project Estimate Sample

Click to review sample estimate

Commercial HVAC Duct Estimate Sample

Click to review sample estimate

HVAC Estimate Sample

Click to review sample estimate

Who We Serve

hvac takeoff and estimating services United States

In-House HVAC Estimator vs. Outsourced Estimating: Which Is Right for You?

Mechanical contractors typically choose between hiring a full-time estimator or outsourcing estimating work as needed. Here's how the two options compare.

In-House Estimator

  • Fixed annual salary, benefits and overhead regardless of bid volume
  • Requires hiring, training and retaining specialized talent
  • Capacity limited to one person's bandwidth during busy bid periods
  • Familiar with your company's specific processes and clients
  • Best suited for contractors with consistent, year-round bid volume
Recommended for Most Contractors

Outsourced HVAC Estimating

  • Pay only for the estimates you need, when you need them
  • Access to certified estimators without hiring or training costs
  • Scales up during busy bid seasons without added headcount
  • Faster turnaround backed by dedicated estimating teams and software
  • Best suited for contractors with variable or seasonal bid volume

For most mechanical contractors, outsourcing costs a fraction of a full-time estimator's salary while eliminating idle overhead between bids — making it the more cost-effective choice unless your bid volume is high and consistent enough to justify a dedicated in-house hire.

Why You Choose Us For Your HVAC Estimates

We provide comprehensive and precise HVAC estimates, ensuring no detail is missing.

With years of experience, our MEP estimators understand unique requirements of every type of HVAC project.

 We are committed to meeting bid deadlines, ensuring you get the estimates you need to stay on track.

As a USA-based estimating company, we have a deep understanding of local standards and building codes. This allows us to provide tailored, region-specific HVAC estimates.

HVAC estimating services

Comprehensive Portfolio of Expert HVAC Takeoff Services

Associations & Certifications

Our HVAC estimating work is guided by the standards and best practices set by the industry's leading professional organizations.

ASPE — American Society of Professional Estimators

Our estimators follow ASPE's professional standards for cost estimating accuracy and methodology. [Name/title], our [role], holds ASPE certification.

AACE — Association for the Advancement of Cost Engineering

We apply AACE's recognized cost engineering practices to ensure our estimates reflect accurate labor, material, and project cost data.

ACCA — Air Conditioning Contractors of America

As the leading trade association for HVAC contractors, ACCA's technical standards inform how we calculate system sizing, load requirements, and equipment specifications in every takeoff.

NATE — North American Technician Excellence

NATE certification represents the industry benchmark for HVAC technical competency. Our estimating team draws on NATE-aligned technical standards when quantifying HVAC systems and components.

MCAA — Mechanical Contractors Association of America

We follow MCAA best practices for mechanical project estimating, ensuring our takeoffs and bid estimates align with standards mechanical contractors expect and trust.

AGC — Associated General Contractors of America

Our estimating practices align with AGC standards for construction cost estimating and bid preparation, supporting general contractors and mechanical subcontractors alike.

How Our HVAC Takeoff and Estimating Process Works

Understanding what goes into an accurate HVAC estimate helps you know exactly what you’re getting — and why it matters for your bid. Here’s how we go from your plans to a complete, bid-ready estimate.

What Is HVAC Takeoff?

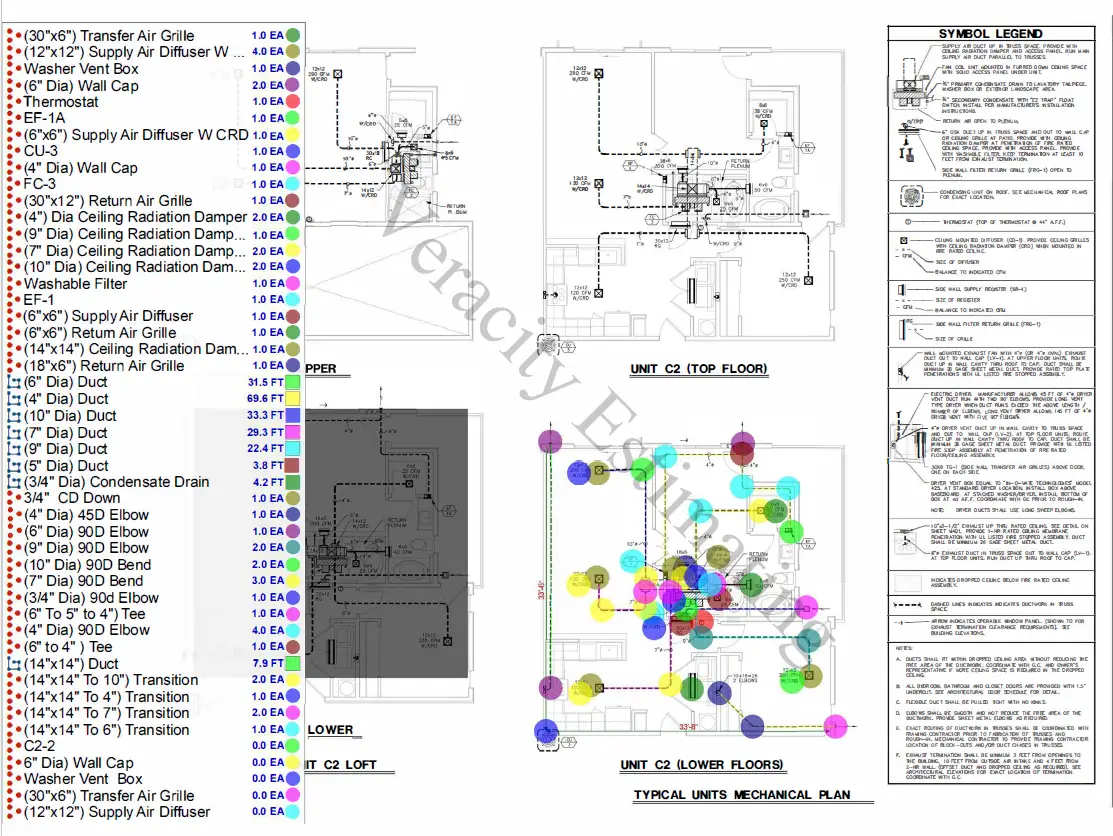
An HVAC takeoff is the process of measuring and quantifying every mechanical component shown on your project plans — ductwork, piping, equipment, fittings, insulation, diffusers and grilles. Using digital takeoff software, our estimators mark up your plans and generate exact material counts and lengths, broken down by system and location.

What Is HVAC Cost Estimation?

Once the takeoff is complete, we apply current material pricing and local labor rates to calculate the full cost of the project. This includes equipment costs, sheet metal and piping materials, labor man-hours, wastage factors, and applicable permits, tax and insurance — giving you a complete financial picture, not just a materials list.

Ductwork and Sheet Metal Quantification

We calculate exact duct lengths, sizes, gauges and fitting counts (elbows, transitions, takeoffs, branches) for supply, return and exhaust systems, along with duct insulation and sealant requirements.

Piping and Equipment Takeoff

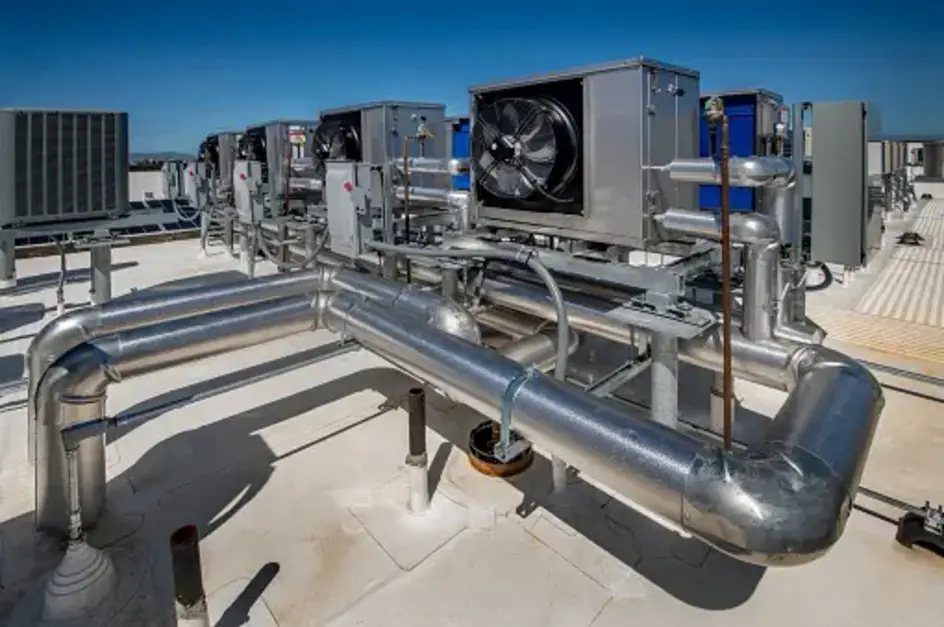
We quantify piping runs, valves, fittings and insulation for refrigerant, condensate and hydronic lines, along with equipment counts — boilers, air handlers, RTUs, VAV boxes, exhaust fans and diffusers/grilles — matched to your project specs.

Final Bid-Ready Estimate Summary

Everything is compiled into a single, organized report: material and equipment lists, labor hours, local pricing, wastage allowances, and a full cost breakdown — along with color-coded marked-up plans so you can verify every quantity against the original drawings.

What’s Included in Our HVAC Takeoff & Estimate Reports

Every takeoff deliverable is delivered in a detailed, customizable Excel spreadsheet paired with full visual markups for quick review and confident bid submissions.

  • Itemized Material & Quantity Takeoffs: Complete itemized breakdown of ductwork, piping, and accessories.
  • Equipment & Fixture Schedules: RTUs, chillers, AHUs, VAV boxes, diffusers, and mechanical unit specs.
  • Exact Material Specifications: Categorized by gauge type, dimension/size, and linear footage lengths.
  • Wastage Calculations: Built-in 5% to 10% material wastage buffer to prevent job site shortages.
  • Fittings & Connection Counts: Detailed schedules for elbows, transitions, dampers, valves, and tees.
  • Labor Unit Man-Hours: Industry-standard SMACNA labor hours calculated per task and assembly.
  • Localized Material & Labor Rates: Costing adjusted for zip code, state trade rates, and regional databases.
  • Comprehensive Bid Summary: Ready-to-submit proposal incorporating taxes, permits, profit margins, allowances, and insurance costs.
  • Color-Coded Marked-Up Drawing Sets: Visual PDF verification plan drawings for seamless field execution.

Featured HVAC & Mechanical Project Spotlights

A look at real US HVAC projects we've helped mechanical contractors, sheet metal fabricators, and MEP installers estimate — from detailed ductwork takeoffs to full mechanical bid estimates.

Commercial Office Tower HVAC Estimate — Houston, TX

  • Client: Gulf Coast Mechanical Solutions
  • Project Type: Commercial (12-Story High-Rise Office)
  • Services Provided: Chilled Water Piping Takeoff & Full Mechanical Bid Estimate
  • Turnaround Time: 4 Business Days

This project involved a comprehensive Division 23 estimation for a 140,000 sq. ft. commercial office tower in downtown Houston. Scope included quantifying two 300-ton water-cooled chillers, cooling towers, primary/secondary hydronic piping loops, and SMACNA-compliant ductwork for 24 VAV terminal units per floor. We mapped all valves, fittings, and insulation specs directly to RSMeans localized Texas labor rates.

Outcome: The contractor submitted a highly competitive $3.2M mechanical bid and secured the prime contract with a 4% higher projected profit margin due to optimized material sizing.

Multi-Family VRF & Ductless Takeoff — Miami, FL

  • Client: Sunshine State Air & Heating Inc.
  • Project Type: Residential / Multi-Family Construction
  • Services Provided: VRF Piping & Sheet Metal Ductwork Takeoff
  • Turnaround Time: 2 Business Days

We delivered an expedited material takeoff for a 180-unit luxury apartment complex requiring a Variable Refrigerant Flow (VRF) heat recovery system. The project called for precise line-item counting of refrigerant copper piping, branch selectors, condensation drain lines, supply/return grilles, and pre-insulated flex ducts across 6 distinct unit layouts.

Outcome: Enabled the installer to meet an urgent bid deadline, resulting in an awarded $850,000 subcontract without missing a single accessory or riser connection.

Industrial Processing Plant Ductwork & Ventilation — Chicago, IL

  • Client: Midwest Sheet Metal Fabricators
  • Project Type: Industrial Manufacturing Facility
  • Services Provided: Heavy Industrial Ductwork Takeoff & Material Quantities
  • Turnaround Time: 3 Business Days

This industrial takeoff required measuring heavy-gauge spiral ductwork, stainless steel exhaust hoods, welded grease ducts, and high-capacity rooftop makeup air units (MAUs) for a food processing plant in Cook County. Using FastDUCT and Bluebeam Revu, our team accurately calculated sheet metal gauge weights (lbs), insulation square footage, and structural support hangers.

Outcome: Prevented an estimated $45,000 in sheet metal material waste during shop fabrication and allowed the fabricator to win the bid within 1.5% of actual field material consumption.

HVAC takeoff services

Key Items We Quantify in HVAC Takeoff Services

How It Works

Submit Your HVAC Plans

Send your mechanical drawings, blueprints or specs (PDF preferred) through our contact form. Include any notes on equipment specs, ductwork layout, or system type — residential, commercial or industrial — so we can scope the takeoff accurately from the start.

Receive a Clear Price Quote

We review your plans and send back a straightforward price for the estimating work, based on project size, system complexity and scope. No hidden fees, no guesswork — just a clear quote before any work begins.

Confirm & Secure Your Spot

Once you're happy with the quote, confirm and complete payment through our secure payment options. This locks in your place in our queue and starts your turnaround clock.

Get Your Bid-Ready HVAC Estimate

Our MEP estimators complete your material takeoff and cost estimate — covering ductwork, piping, equipment, fittings and labor — typically within 2 days] for standard projects (rush options available). You'll receive a detailed, bid-ready report broken down by materials, labor and cost, ready to drop straight into your bid.

How Much Does an HVAC Estimate Cost?

The cost of an HVAC takeoff or estimate depends on project size, system complexity, and how many trades (ductwork, piping, equipment) are involved. Here's a general breakdown of what affects pricing, and typical ranges by project type.

What Affects HVAC Estimating Cost?

  • Project size — square footage and number of systems/zones directly affect takeoff time
  • System complexity — a single residential split system takes far less time than a multi-zone commercial VAV system with ductwork, piping and controls
  • Scope requested — a materials-only takeoff costs less than a full bid estimate with labor, tax, permits and pricing included
  • Turnaround time — rush estimates typically carry a premium over standard turnaround
  • Plan quality — clear, complete mechanical drawings are faster (and cheaper) to estimate than incomplete or hand-marked plans

Typical HVAC Estimate Cost Ranges

Project Type Typical Scope Estimated Cost Range
Residential HVAC (single system) Takeoff + material list [$150 – $200]
Residential HVAC (multi-zone) Full takeoff + estimate [$150 – $250]
Commercial HVAC (small-mid) Ductwork + equipment takeoff [$200 – $450]
Commercial HVAC (large/complex) Full bid estimate, all trades [$350 – $1000]
Industrial HVAC Full system takeoff + estimate [$1000 – $1500]

Ranges vary based on project scope and complexity. See our full pricing details → or request a free quote for an exact price on your project.

Is Outsourcing HVAC Estimating Cheaper Than an In-House Estimator?

For most mechanical contractors, outsourcing costs a fraction of a full-time estimator's salary while only paying for estimates when you actually need them — no idle overhead between bids. This makes outsourced estimating especially cost-effective for contractors who don't have consistent, year-round bid volume to justify a full-time hire.

What Our Clients Say

HVAC estimating services

Industry-Leading HVAC & Mechanical Estimating Tools

We leverage advanced takeoff, MEP databases, and mechanical estimating platforms to deliver accurate material and labor counts for every bid.

PlanSwift

Precision digital plan takeoffs, custom ductwork assemblies, linear line-set measurements, and area calculations.

FastDUCT & FastPIPE

Specialized mechanical takeoff tools built for complex duct metal weights, fittings, hydronic piping, and equipment lists.

Trimble AutoBid Mechanical

Enterprise-level commercial HVAC estimating with SMACNA-aligned labor formulas and piping database integrations.

Bluebeam Revu & QuoteSoft

PDF markup, multi-page vector overlays, and detailed sheet metal fitting labor breakdowns for shop fabrication.

Frequently Asked Questions

HVAC estimating is a process of calculating materials costs, labor expenses and equipment requirement to install or replace heating, ventilation, and air conditioning (HVAC) systems. It involves preparing an accurate takeoff and estimate for all elements of a HVAC project.

HVAC estimating is important because it ensures that projects are completed on time and within budget. Accurate estimates help avoid costly errors, prevent delays and provide a clear understanding of what’s needed for HVAC project. 

Mechanical contractors should consider outsourcing HVAC estimating because it saves time and resources, allowing them to focus on their main business activities. Outsourcing HVAC estimating needs ensures that estimates are handled by experienced HVAC estimators, improving accuracy and efficiency, and reducing the risk of errors or overlooked details.

An HVAC takeoff involves measuring, calculating and listing all the materials, components and quantities needed for a project, such as ducts, equipment, sheet metals, pipes and fittings. An HVAC estimate, on the other hand, includes not only the takeoff but also the costs, labor and time involved in completing HVAC project, providing a full financial breakdown.

Our takeoffs provide a comprehensive breakdown of all material quantities and mechanical labor required for your project. This includes ductwork (galvanized, spiral, flex), duct insulation, diffusers, grilles, dampers, rooftop units (RTUs), chillers, boilers, piping (chilled/hot water, refrigerant, gas lines), valves, fittings, and associated equipment controls.

We utilize industry-standard takeoff and estimating tools tailored for MEP trades, including Planswift, FastDUCT, FastPIPE, AutoBid, and Bluebeam Revu. We deliver the final reports in customized Excel formats or native files compatible with your internal estimating workflow.

All estimates and material counts are calculated in accordance with SMACNA (Sheet Metal and Air Conditioning Contractors’ National Association) standards, ASHRAE guidelines, and CSI MasterFormat (specifically Division 23 for HVAC and Mechanical). We also account for local state and municipal building codes.

Yes. We use location-specific cost databases like RSMeans and local trade labor benchmarks adjusted for your specific US state, city, or zip code. If you have preferred vendor pricing or your own internal labor rates, we can integrate them directly into your customized estimate.

To get started, you can share your project’s architectural and MEP drawing sets (PDF or CAD files), along with the project specifications document (Spec Book), addenda, and any specific bidding instructions or preferred submittal formats.

Frequently-asked-questions

Areas We Serve Across the United States

We provide mechanical and HVAC takeoff and estimating services across the United States. Serving MEP contractors, suppliers and GCs in California, Texas, Florida, New York, Illinois, Pennsylvania, Ohio, Georgia, North Carolina, Virginia, Washington, Arizona, Colorado, Nevada, New Jersey, Massachusetts, and many other regions.